Basement finishing
Basement finishing: the cheapest square footage you can add
Finishing a basement costs a fraction of an addition and adds a family room, an office, a bedroom or an in-law space. Josh does the whole job: moisture check, framing, insulation, drywall, floors, lighting, egress window, and a bathroom if you want one.
In short
Most houses in Lancaster County built since the 1950s have a full basement with eight-foot ceilings, poured or block walls and a floor drain, which is a good starting point. The ones built since the 1990s often have a rough-in for a bathroom already in the slab. Finishing that space is the most cost-effective way to add a room.
The job has to start with water. A basement that gets damp in spring is not ready to finish, and a finished basement that floods is an expensive demolition. Josh checks the walls, the grading outside, the gutters and downspouts, and the sump before quoting, and will tell you what needs fixing first. That is also why gutters and downspouts are on this site: they are the first line of basement waterproofing.
What a finished basement includes
The typical scope, each item named in the estimate.
- Moisture check and any needed sealing, drainage or sump work before framing
- Steel or pressure-treated bottom plates and wood framing set off the walls for an air gap
- Rigid foam insulation against the foundation walls, then batts in the stud bays; no fiberglass against bare concrete
- Electrical: outlets to code, recessed lighting, dedicated circuits, smoke and CO detectors
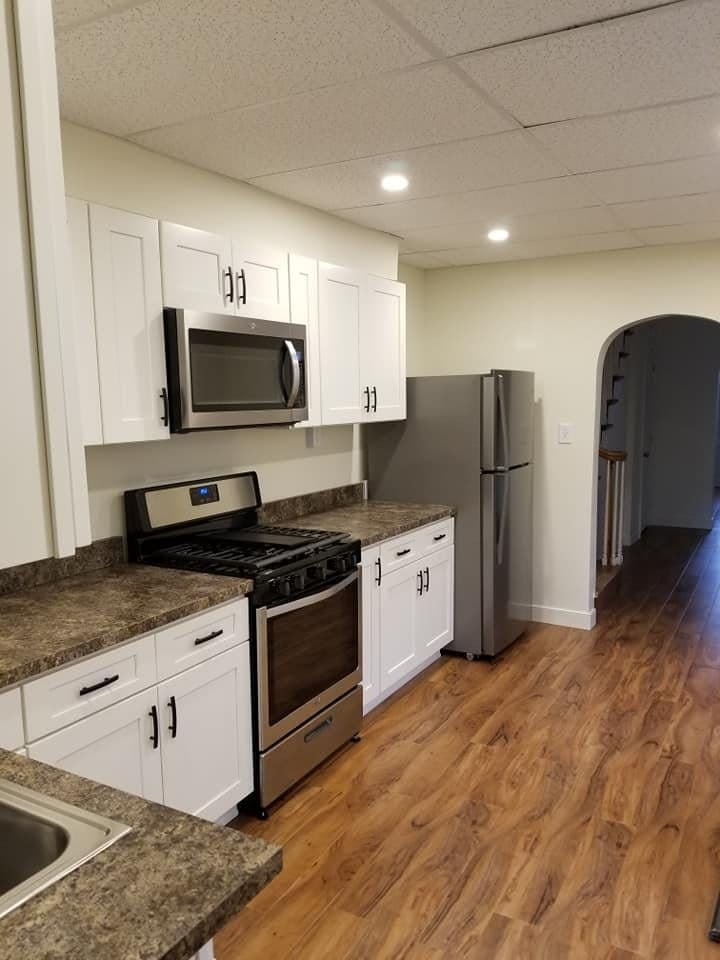
- Drywall, taped and ready for paint; drop ceilings or drywall ceilings with access panels at shutoffs
- Flooring: vinyl plank over a subfloor system or directly on the slab, or carpet tiles
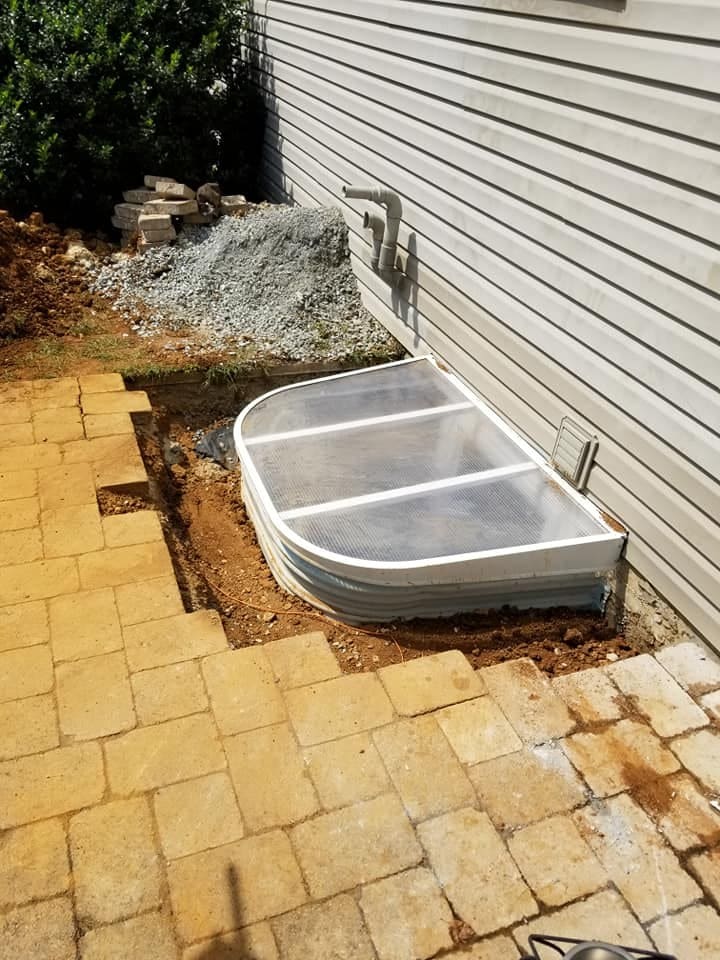
- Egress window cut into the foundation wall for any bedroom, and for safety in general
- Bathroom: full or half, on the existing rough-in or with a new ejector pump
- Stairs rebuilt or finished, railings to code
- Doors, trim and closets
Egress windows
A basement bedroom is not legal, and not safe, without an egress window: an opening big enough to climb out of, with a well outside and a ladder if the well is deep. Cutting one into a block or poured wall is a day with a concrete saw, a new steel or wood buck, a window, a well and drainage at the bottom of the well. Josh does these as part of a basement finish or on their own. They also bring real daylight into the space, which changes how it feels.
Ceilings, ducts and the low spots
Basements are full of pipes, ducts and beams. Josh boxes them in with soffits where they run in a line, and uses a drop ceiling with access panels where there are many shutoffs and junctions that need to stay reachable. Where the ceiling is high enough, a drywall ceiling looks best. Older houses with seven-foot basements are workable but need the layout planned around the low spots.
| Scope | Typical range |
|---|---|
| Family room, 400 to 600 sq ft, no bathroom | $18,000 to $32,000 |
| Family room and bedroom with egress, 600 to 900 sq ft | $32,000 to $55,000 |
| Full finish with full bathroom, 800 to 1,200 sq ft | $50,000 to $85,000 |
| Egress window on its own | $4,500 to $8,500 |
| Half bathroom added on existing rough-in | $7,000 to $14,000 |
| Full bathroom with ejector pump | $14,000 to $26,000 |
On the job
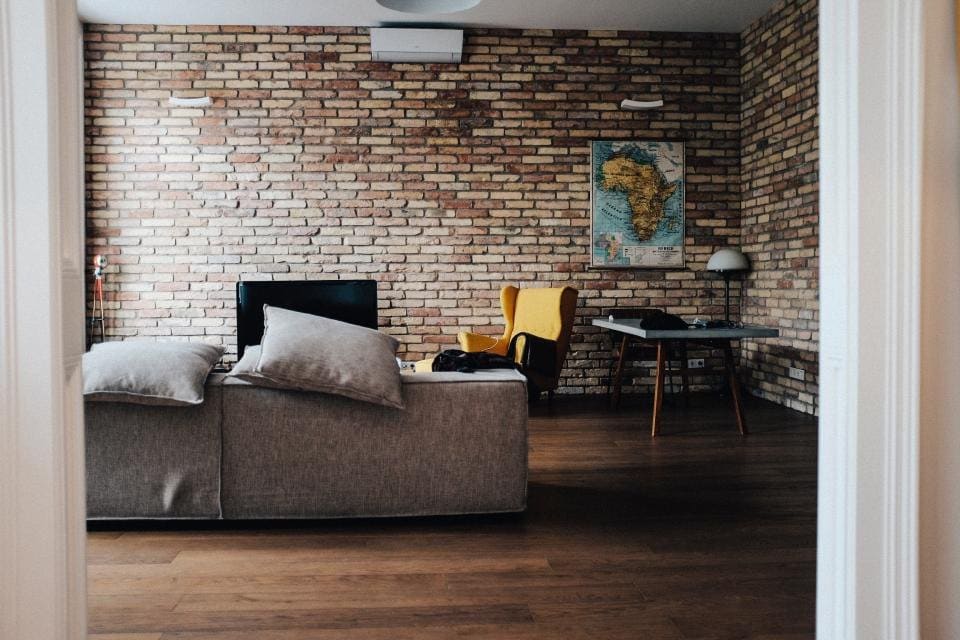
A finished lower level with the original brick kept exposed
How a job goes
From the first call to the walkthrough
- 1
Call or send the form
Josh calls back the same day, usually within a couple of hours. Tell him what is going on and he will ask a few questions.
- 2
Josh comes out and looks
On the roof, in the attic, under the deck. He measures, takes photos, and brings samples in the truck. No sales presentation.
- 3
You get a written estimate
Materials named by brand, the scope spelled out, a price that does not expire at midnight. Over $500 it is a written contract, as Pennsylvania requires.
- 4
The work gets done
Materials delivered, the job done by Josh with help as the job needs, the site cleaned every day, permits and inspections handled.
- 5
Walkthrough, then you pay
Josh walks the finished job with you. Anything on the list gets done. Final payment when you are satisfied.
Questions people ask
My basement gets a little damp. Can it be finished?
After the water problem is fixed, yes. Josh checks gutters, grading, the sump and the walls, and recommends what to do first. He will not frame over a wet wall.
Do I need a permit?
Yes, in nearly every municipality, with electrical, plumbing and framing inspections. Josh handles it.
How long does a basement take?
Four to eight weeks for a typical finish, longer with a bathroom. Inspections set the pace.
Drop ceiling or drywall?
Drywall looks better; a drop ceiling keeps pipes and valves reachable. Josh often does drywall with a few access panels at the shutoffs.
What flooring works on a slab?
Vinyl plank is the most popular: waterproof, warm enough, and it survives a minor water event. A subfloor system underneath adds comfort.
Free estimate
Get a number, not a pitch.
Tell Josh what the house needs. He will call back, come out, measure, and give you a written estimate with the materials named.
(717) 598-7728Calls and texts answered seven days a week. Estimates by appointment, Monday to Saturday.
PA HIC #PA125031 · Insured