Porch construction
Front porches, porch roofs and screened porches
A porch is where a house meets the street, and in Lancaster County that matters. Josh rebuilds the sagging front porches on old brick homes, adds covered porches to houses that never had one, builds screened porches for the bugs in July, and builds storefront porches for small businesses.
In short
The brick twins and singles that fill Ephrata, Lititz, Manheim, Mount Joy and Lebanon were almost all built with full-width front porches. A century later the floors sag, the columns sit on rotted bases, the roof leaks where it meets the house, and the railings are a code problem. Rebuilding those porches properly is a steady part of Fox Gables work.
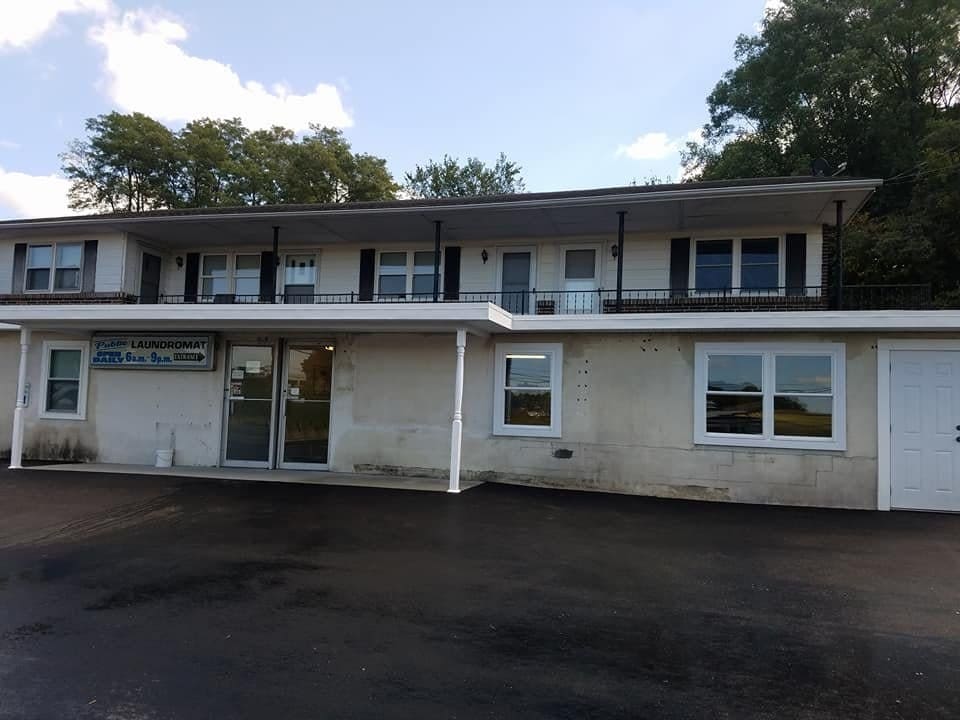
The other half is new porches: a roof over an existing patio or deck so it can be used in the rain, a screened porch for summer evenings, or a covered entry on a house whose front door opens onto nothing. The laundromat porch on the projects page is the commercial version of the same thing.
Rebuilding an old porch
An old porch rebuild starts with what is under it. Josh checks the footings under the columns and the floor framing; most need new piers below frost and new pressure-treated joists. The floor goes back as tongue-and-groove porch flooring, pressure-treated, composite, or in some cases fir painted to match the original. Columns are replaced with structural fiberglass or wrapped wood on new bases that will not rot. Railings are rebuilt to code height with balusters at the right spacing, in a style that suits the house.
The porch roof is usually the last part. Most old porch roofs are low-pitch and were shingled when they should have been metal. Josh re-roofs them in standing seam metal or a membrane and re-flashes the wall connection, which is where the leak into the living room was coming from.
New covered porches and porch roofs
A new porch roof is a structural addition: posts on footings, a beam sized for the span, rafters tied into the house with a ledger and flashed into the siding or brick, and a roof in metal or shingles depending on pitch. Josh designs it so the roofline looks like it belongs on the house, which usually means matching the main roof's material and trim.
Over an existing patio or deck, the footings for the posts may need to go through the slab or alongside the deck frame. Josh will tell you what the existing structure can carry.
Screened porches
A screened porch is a covered porch with knee walls or a floor-to-ceiling screen system, a screen door, and usually a ceiling fan and lighting. Screen systems with removable panels make cleaning and repair simple. Floors are tongue-and-groove or composite with tight gaps so mosquitoes cannot come up through. Some homeowners add roll-down vinyl panels to extend the season into fall.
Storefront and commercial porches
A covered porch across a storefront is the same construction on a commercial scale: posts on engineered footings, a railing along the open side, a shed roof with soffit, fascia and gutters, and work scheduled around business hours. See the Womelsdorf laundromat project and the commercial page.
| Porch | Typical range | Notes |
|---|---|---|
| Front porch rebuild, 8 by 24 feet, new floor, columns, railing | $14,000 to $26,000 | Roof extra if needed |
| Porch roof replacement, metal, 8 by 24 | $5,500 to $12,000 | Standing seam |
| New covered porch, 8 by 20 feet | $20,000 to $38,000 | Footings through roof |
| Porch roof over existing deck or patio, 12 by 14 | $8,000 to $16,000 | |
| Screened porch, 12 by 14 feet, new | $28,000 to $48,000 | Includes screen system and door |
| Screen in an existing covered porch | $5,000 to $12,000 | |
| Storefront porch, 8 by 30 feet | $14,000 to $28,000 |
On the job
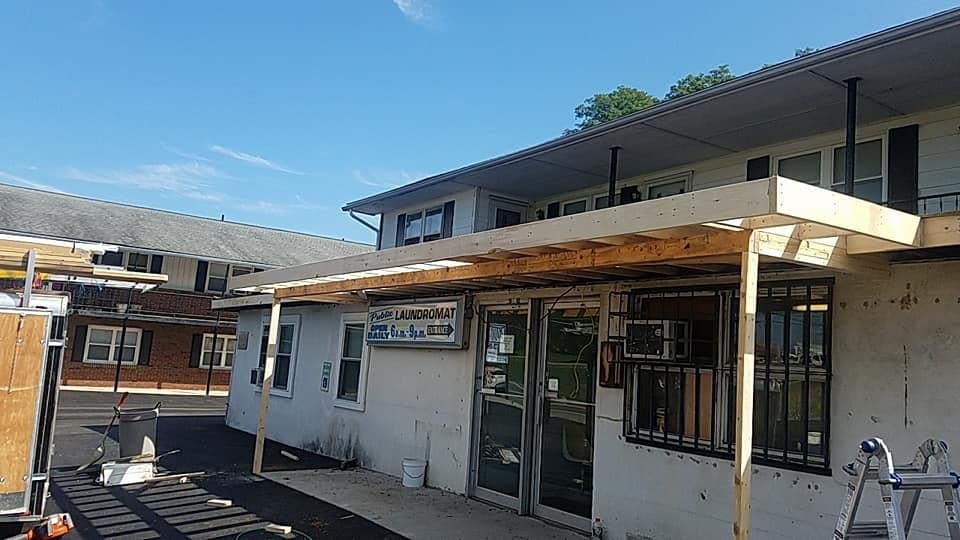
Porch roof framed and tied into the wall 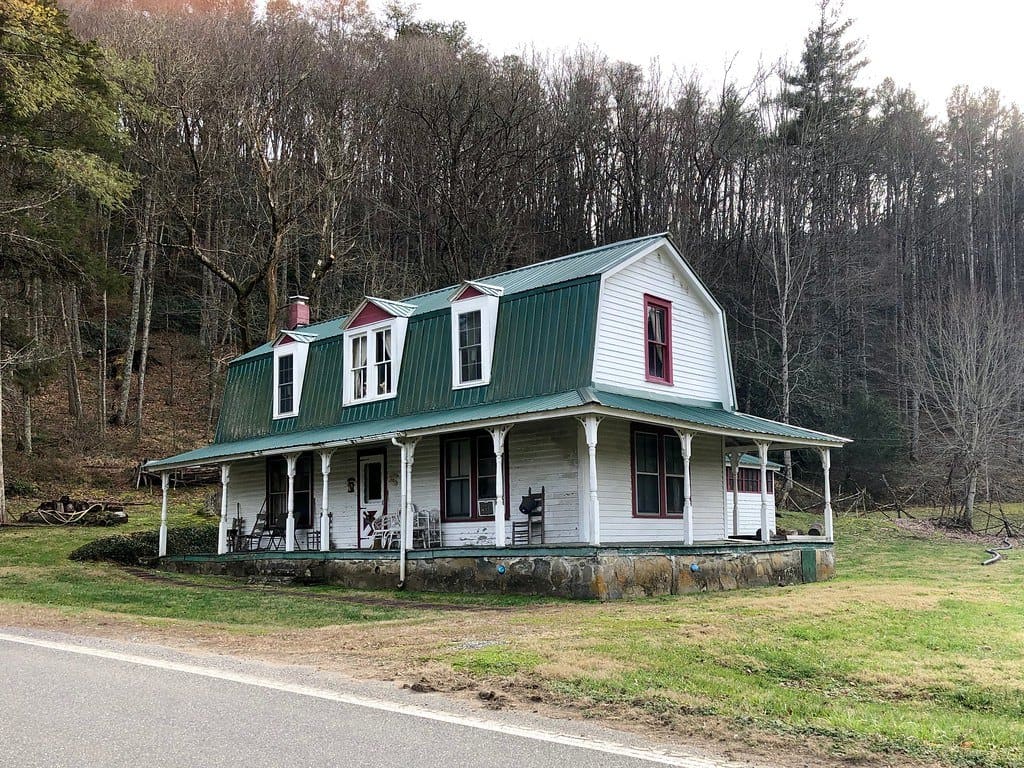
A farmhouse porch with a metal roof
How a job goes
From the first call to the walkthrough
- 1
Call or send the form
Josh calls back the same day, usually within a couple of hours. Tell him what is going on and he will ask a few questions.
- 2
Josh comes out and looks
On the roof, in the attic, under the deck. He measures, takes photos, and brings samples in the truck. No sales presentation.
- 3
You get a written estimate
Materials named by brand, the scope spelled out, a price that does not expire at midnight. Over $500 it is a written contract, as Pennsylvania requires.
- 4
The work gets done
Materials delivered, the job done by Josh with help as the job needs, the site cleaned every day, permits and inspections handled.
- 5
Walkthrough, then you pay
Josh walks the finished job with you. Anything on the list gets done. Final payment when you are satisfied.
Questions people ask
Can you rebuild my porch to look like the original?
Yes. Turned columns, spindle railings and tongue-and-groove floors are all available in materials that will not rot. In historic districts Josh works within the review rules.
Does a porch need a permit?
Yes, nearly everywhere in Lancaster and Lebanon counties, with footing and framing inspections. Josh handles it.
Metal or shingles on a porch roof?
Metal on anything under about 4-in-12 pitch, which is most porch roofs. Shingles on steeper porch roofs that match the main roof.
Can a screened porch be converted to a sunroom later?
If it is built with that in mind, with a proper foundation and framing sized for windows, yes. Josh can design it that way from the start.
How long does a porch take?
A rebuild runs one to two weeks. A new covered or screened porch two to four weeks including permit and inspection waits.
Free estimate
Get a number, not a pitch.
Tell Josh what the house needs. He will call back, come out, measure, and give you a written estimate with the materials named.
(717) 598-7728Calls and texts answered seven days a week. Estimates by appointment, Monday to Saturday.
PA HIC #PA125031 · Insured